11460 Lynn Boyd Way Unit: Fraction 2, Crosslake, MN 56442
11460 Lynn Boyd Way
Courtesy of Larson Group Real Estate/Kelle, Mike O'Connell Listing Contact:  

11460 Lynn Boyd Way

11460 Lynn Boyd Way Unit: Fraction 2, Crosslake, MN

$250,000

HIGHLIGHTS
  • 4 Beds
  • 2 Full Baths
  • 1 3/4 Bath
  • 3,920.4 Sq.Ft. Lot
  • 2,856 Sq.Ft. Living
  • 2014 Year Built
  • Sold Status
  • 6709228 MLS® ID
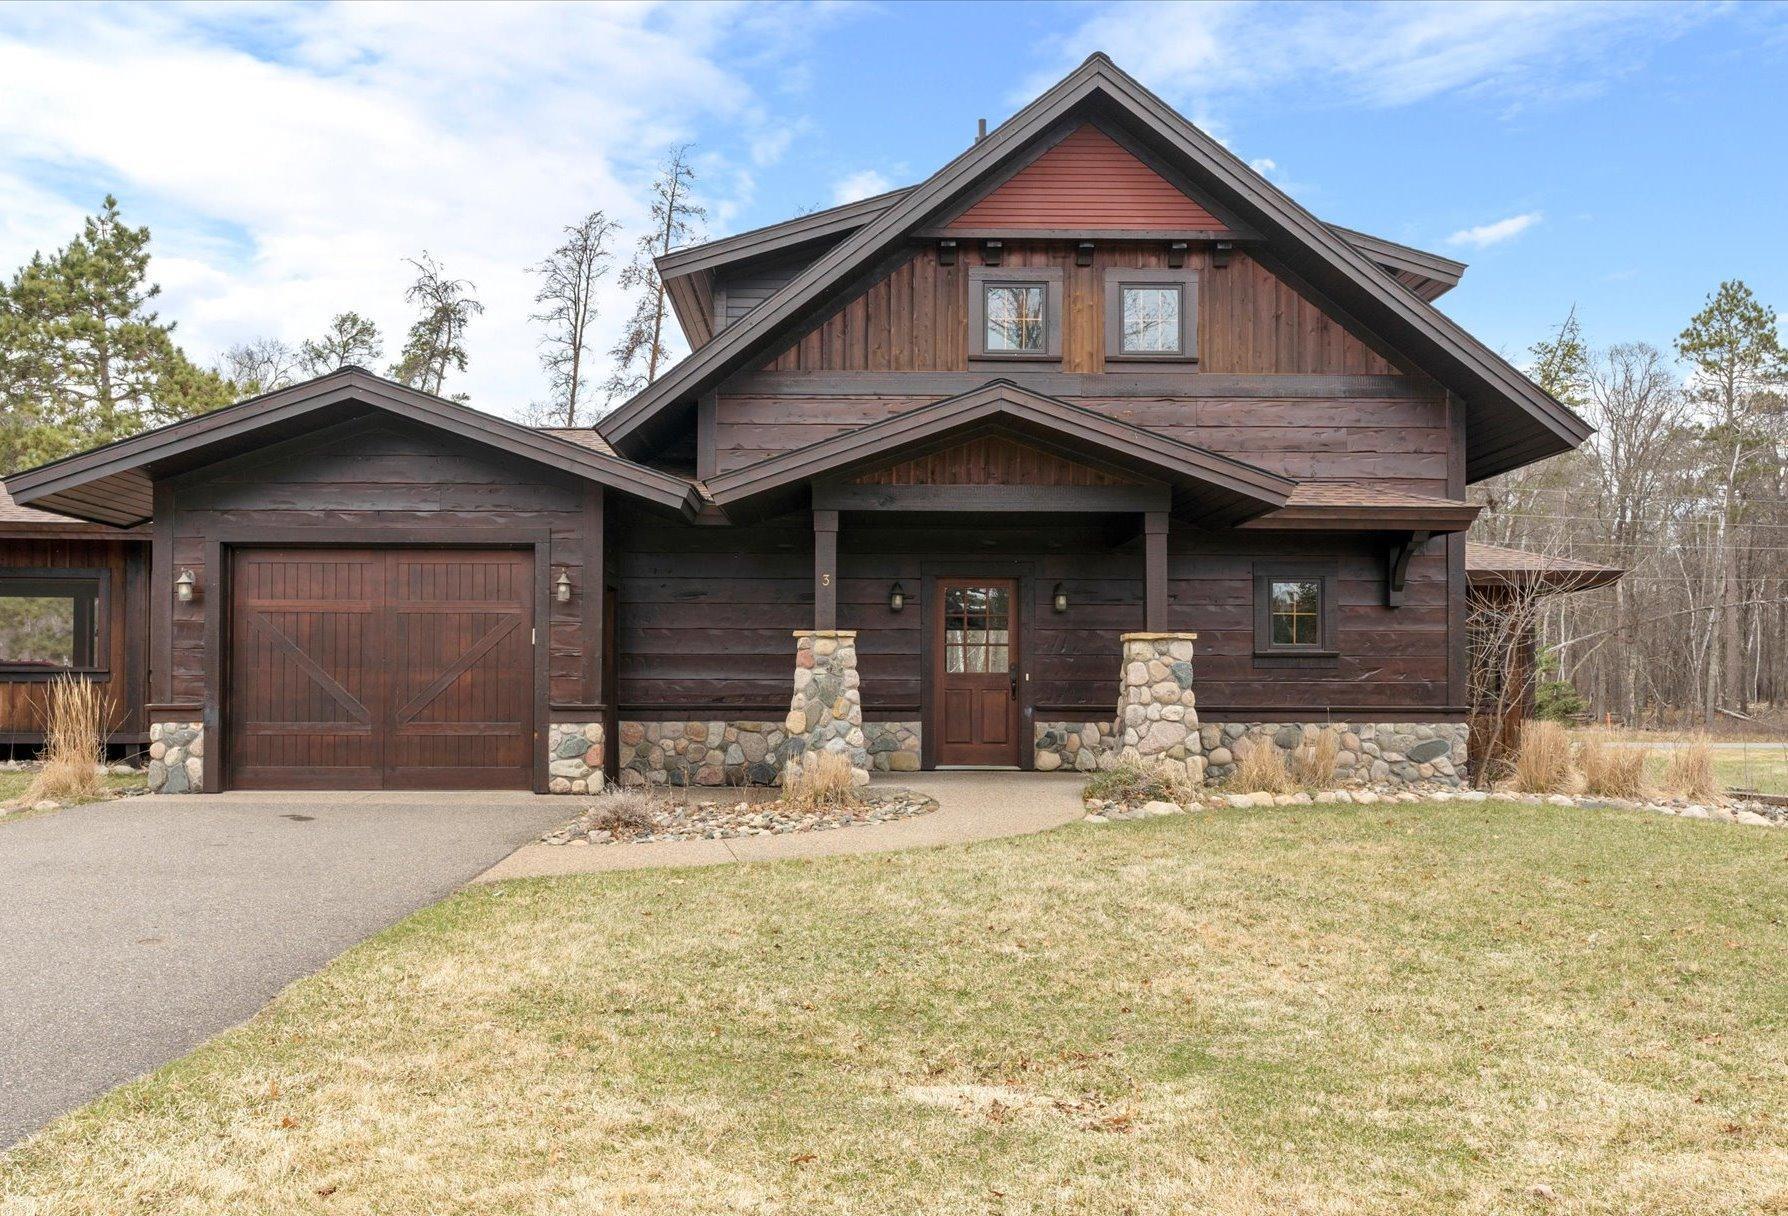
Experience fractional ownership at this beautiful Rush Lake home located in the premier, year-round Boyd Lodge resort on the Whitefish Chain. As a 1/4 fractional owner, you will have access to three months of usage each year, rotating on a schedule, making it a cost-effective alternative for those who cannot reside at the lake full-time. The lake home features a charming cottage atmosphere, complete with a fieldstone fireplace, a lakeside screened porch, a deck offering stunning lake views, an open kitchen, and a spacious great room. This fully furnished home provides ample sleeping accommodations, luxurious furniture, comfortable bedding, state-of-the-art electronics, wireless internet, and all the essentials for a perfect vacation getaway. Your ownership includes access to a poolside community building with a hot tub, an outdoor pool, a private boat launch, docking facilities on Rush Lake, a community beach on Whitefish Lake, and access to the entire Whitefish Chain. The property is minutes away from all the amenities of Crosslake, including excellent restaurants, various retail shops, and premier golf courses.
Show MoreShow Less
Mike O'Connell

Mike O'Connell

Realtor®

FEATURES & AMENITIES

Interior

  • Total Bedrooms4
  • Total Bathrooms3
  • Full Bathrooms2
  • Three Quarter Bathrooms1
  • Laundry roomLaundry Room, Main Level
  • FireplaceGas, Insert, Living Room, Stone
  • APPLIANCESAir-To-Air Exchanger, Dishwasher, Dryer, Microwave, Range, Refrigerator, Stainless Steel Appliances, Washer, Water Softener Owned

Area & Lot

  • Status Sold
  • Living Area2,856 Sq.Ft.
  • Total Area3,005 Sq.Ft.
  • Lot Area3,920.4 Sq.Ft.
  • MLS® ID6709228
  • TypeResidential
  • YEAR BUILT2014
  • neighborhoodPequot Lakes / Pine River / Ideal Township
  • water FrontageLake Front
  • View DescriptionHarbor, Lake, See Remarks, South, West
  • School DistrictPequot Lakes

Exterior

  • STORIES2
  • Garage Spaces1.0
  • Water Source4-Inch Submersible, Drilled, Shared System, Well
  • PoolBelow Ground, Heated, Outdoor, Shared
  • roofAsphalt, Pitched
  • lot featuresAccessible Shoreline, Irregular Lot, Tree Coverage - Medium, Underground Utilities
  • parkingAttached Garage, Asphalt, Garage Door Opener, Guest Parking, Heated Garage, Insulated Garage, More Parking Onsite for Fee
  • HEAT TYPEForced Air, Fireplace(s)
  • AIR CONDITIONINGCentral Air, Zoned
  • sewerPrivate Sewer, Shared Septic, Tank with Drainage Field
  • Disability FeaturesNone
  • HOA AmenitiesBeach, Dock, Hot Tub, Lobby Entrance, Other, Sauna

Financial

  • Sales Price$250,000
  • Real Estate Tax $4,785/yr
  • HOA Fees $650/mo
View Virtual Tour

Pequot Lakes / Pine River / Ideal Township

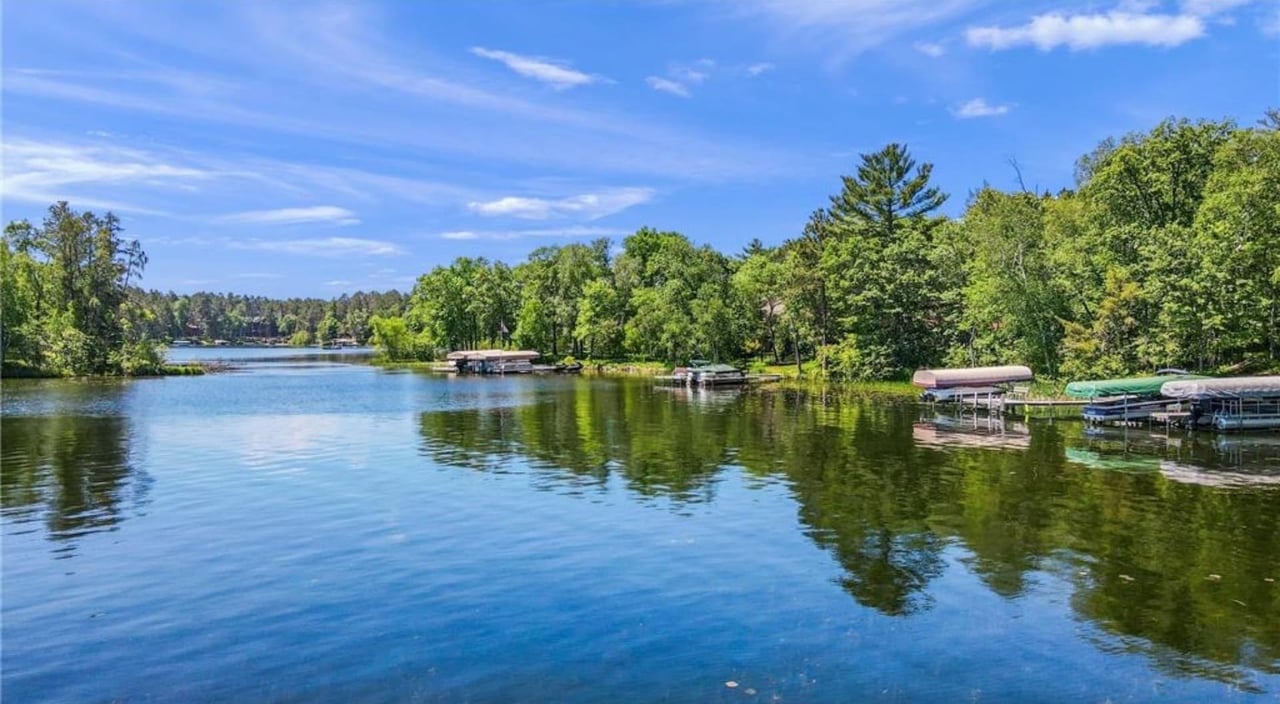
Is vibrant community is noteworthy for the towering pine trees.
Pequot Lakes / Pine River / Ideal Township

WORK WITH US

With the Larson Group, you have an entire group of dedicated agents, helping you find the perfect place to buy or the right time to sell. For over 28 years, we’ve been successful with clients making them happy. We know we can do the same for you.

Contact Us

Follow Us on Instagram