Property photo 1
Property photo 2
Property photo 3
Property photo 4
Property photo 5
3 Beds
2 Baths
1,904 sqft

$749,000

7871 Chickasaw Circle, Pequot Lakes MN, 56472

Price per sqft$393.38
Built in2026
Property size1,904 sqft
Property typeResidential
Courtesy of Woods to Water Real Estate, Colton Maher Listing Contact:

Overview

Active

Listed Sep 3, 2026

Updated 3 weeks ago

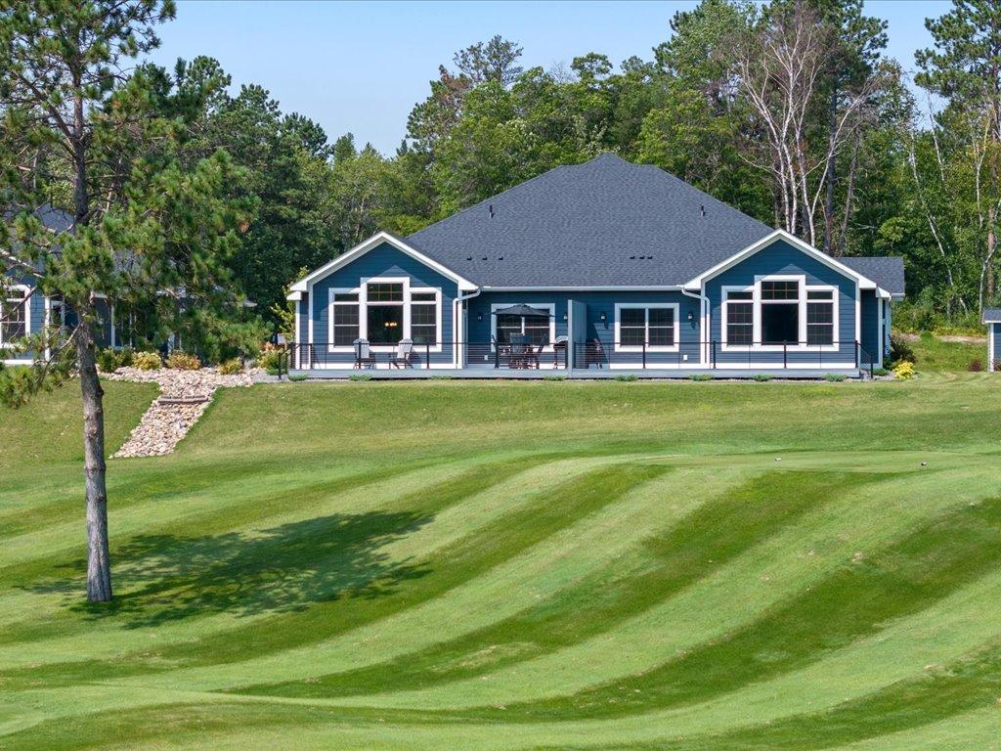
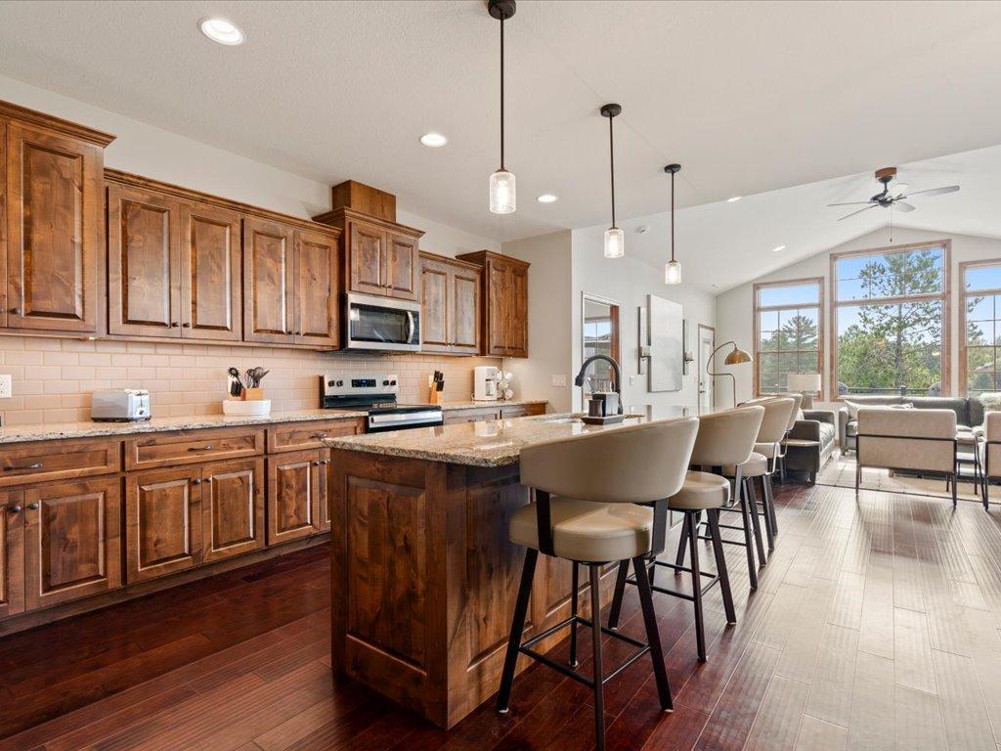
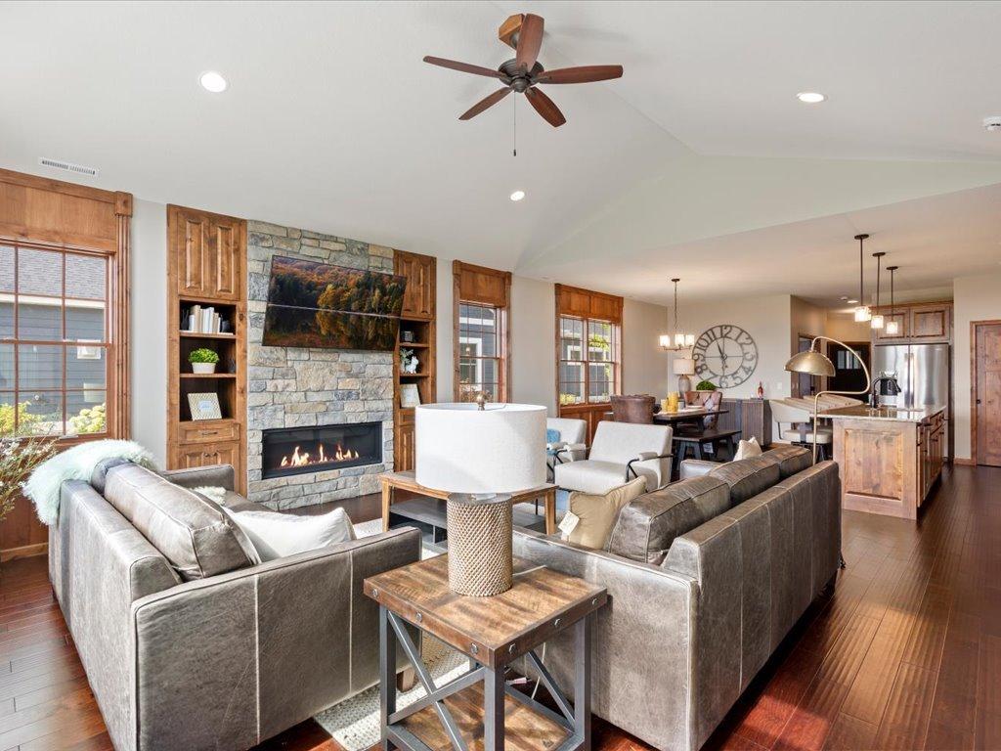
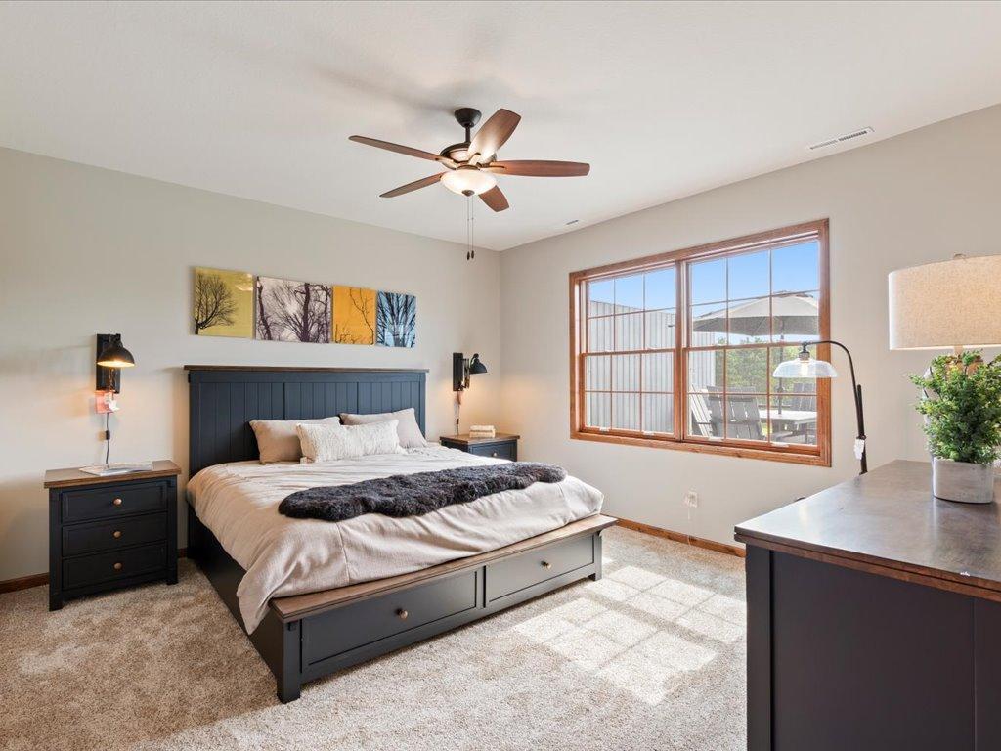
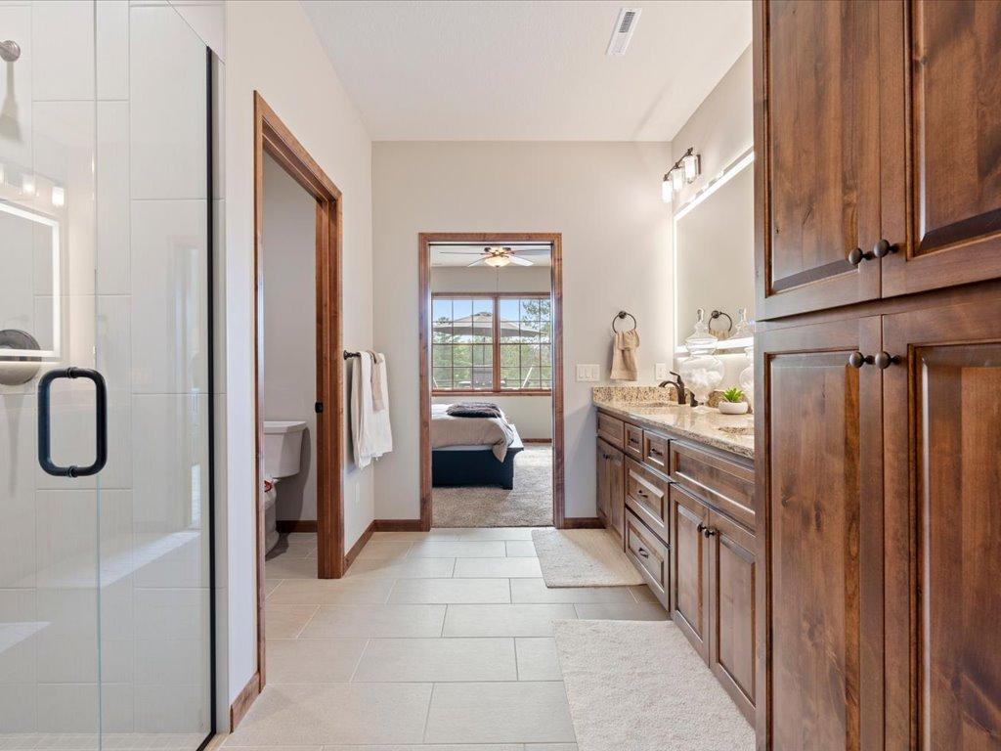
Discover resort-style living in Whitebirch Vista Village, a premier new townhome community nestled just off the Whitebirch Golf Course and minutes from Breezy Point Resort. A beautifully furnished model unit is available to tour, offering an opportunity to experience the thoughtful design, quality finishes, and easy-living floor plan firsthand. These maintenance-free townhomes are currently under construction, giving buyers the unique opportunity to personalize their new home with selections including countertops, tile, flooring, paint colors, and other finish details. Create a home that reflects your personal style while enjoying the convenience and quality of a professionally designed residence. Inside, warm and inviting living spaces feature vaulted ceilings, a striking fireplace, stainless steel appliances, granite countertops, and custom finishes throughout. The private primary suite offers an ensuite bath and spacious walk-in closet, while the open-concept main living area provides an ideal setting for relaxing or entertaining. As part of the Whitebirch resort community, owners enjoy access to indoor pools, fitness facilities, shuttle service to resort amenities, discounted golf, dining, fishing and pontoon rentals, marina access, trails, hot tubs, and so much more. Tour the model, explore the available selections, and make this townhome your own. Whitebirch Vista Village offers the perfect blend of comfort, recreation, customization, and resort-style living.

$4,983/mo

Est. mortgage payment based on a $749,000 home price.

All estimates are provided by Luxury Presence for informational purposes only. Actual amounts may vary.

Additional information

MLS® ID
7134490

Interior Features

Bedrooms
3
Bathrooms
2
Fireplace
Yes
Cooling
Yes
Heating
Yes
Basement
No

Exterior Features

Lot Size
0.12 Acres

Other Property Details

Taxes
$134
Tax Frequency
Annually
Association Fee Frequency
Monthly
Garage
Yes
New Construction
Yes
MLS provider logo

Listings courtesy of Northstar MLS as distributed by MLS GRID

All information deemed reliable but not guaranteed and should be independently verified. All properties are subject to prior sale, change or withdrawal. Neither listing broker(s) nor Larson Group shall be responsible for any typographical errors, misinformation, misprints and shall be held totally harmless. Properties displayed may be listed or sold by various participants in the MLS.

Based on information submitted to the MLS GRID as of 4:51 AM UTC on 9/5/2026. All data is obtained from various sources and may not have been verified by broker or MLS GRID. Supplied Open House Information is subject to change without notice. All information should be independently reviewed and verified for accuracy. Properties may or may not be listed by the office/agent presenting the information.

©2026 Northstar MLS . All rights reserved.

DMCA Notice

Powered by Luxury Presence