Property photo 1
Property photo 2
Property photo 3
Property photo 4
Property photo 5
3 Beds
2 Baths
1,769 sqft

$589,900

4879 Trailside Loop, Nisswa MN, 56468

Price per sqft$333.47
Built in2026
Property size1,769 sqft
Property typeResidential
Courtesy of Edina Realty, Inc., Jeremy Miller Listing Contact:

Overview

Active

Listed Aug 25, 2026

Updated 9 days ago

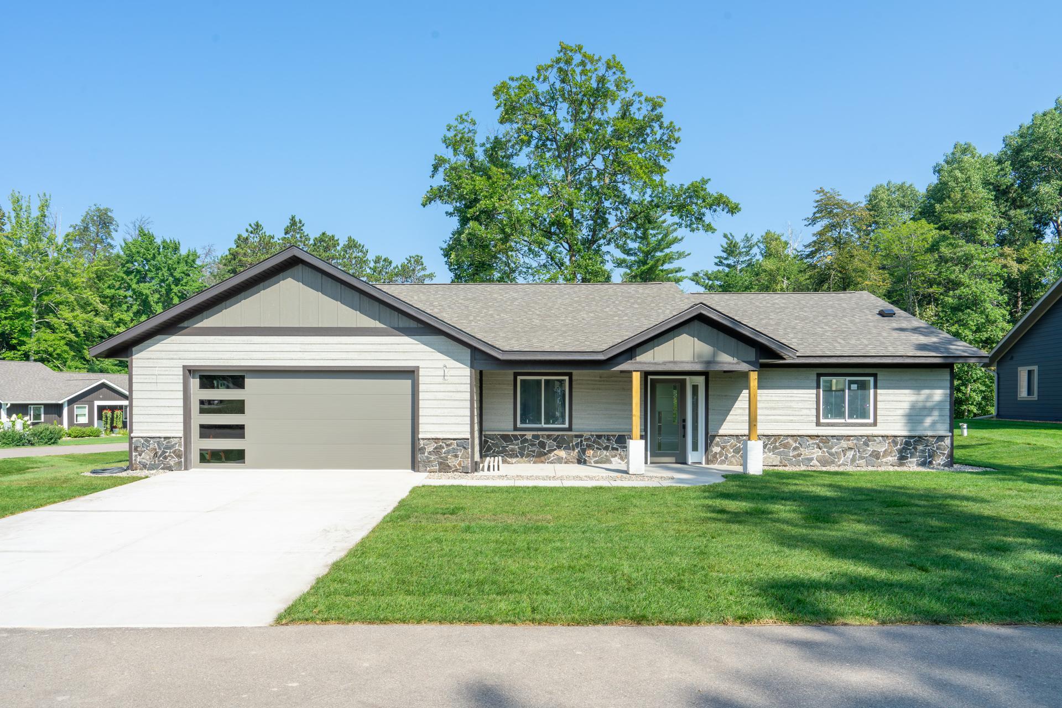
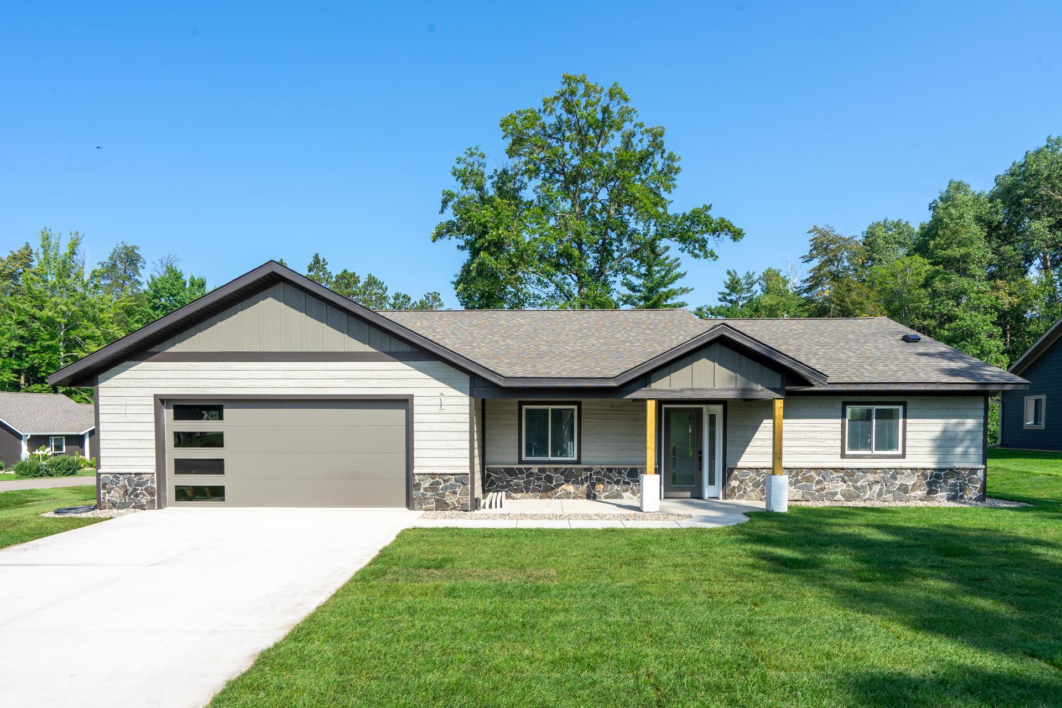
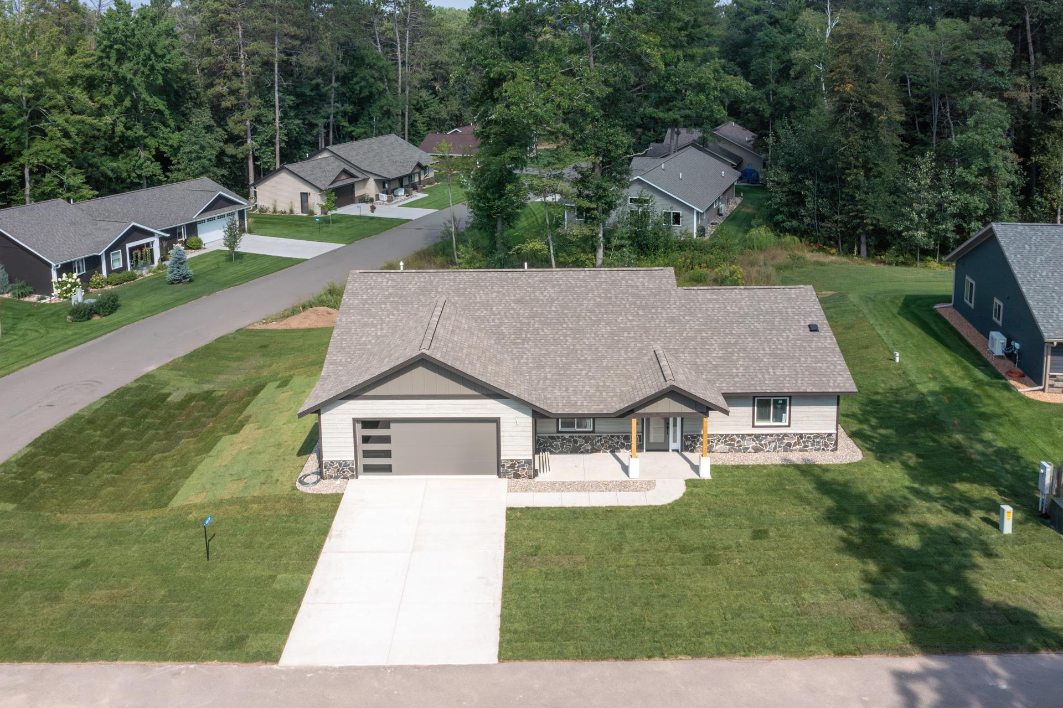
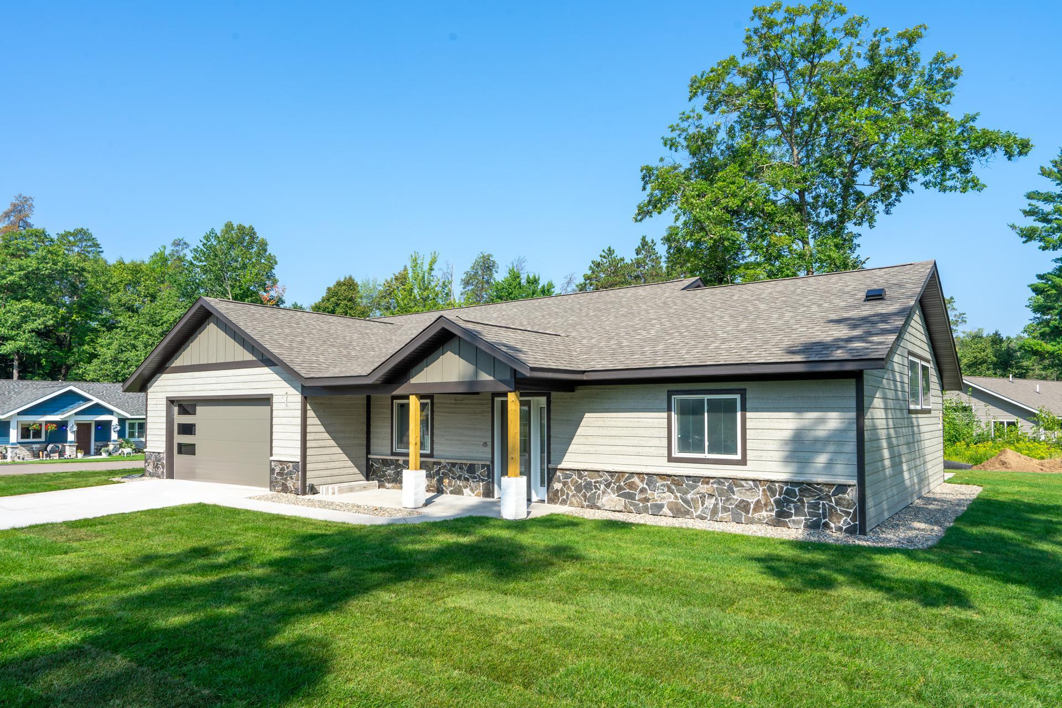
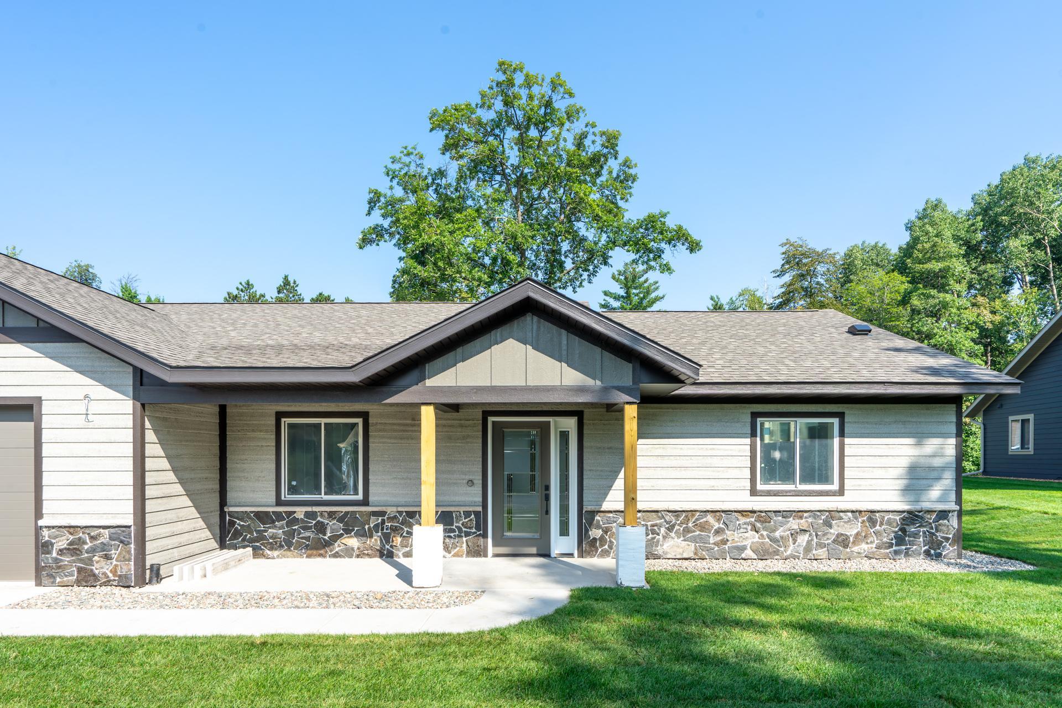
Welcome to a beautifully crafted one-level home tucked away in the desirable Trailside Neighborhood of Nisswa, just steps from the Paul Bunyan Trail and only minutes from downtown Nisswa. Thoughtfully designed and built by Gibbon’s Construction, this 1,769 finished-square-foot home showcases the quality, craftsmanship, and attention to detail that set their homes apart. The open-concept floor plan offers effortless one-level living with 3 bedrooms and 2 bathrooms, creating a warm and inviting space for everyday living and entertaining. Inside, you’ll find thoughtful finishes throughout, including white custom cabinetry, durable vinyl plank flooring, beautifully tiled showers, and a cozy corner gas fireplace that creates a welcoming focal point for the main living area. Step outside and enjoy the best of both relaxation and entertaining. Sip your morning coffee from the inviting front porch or gather with family and friends on the back patio. The attached, heated, insulated, and fully finished 2-car garage provides exceptional year-round comfort and plenty of room for vehicles and recreational gear. A spacious laundry/mudroom just off the garage adds even more functionality, storage, and everyday convenience. Tucked away in a peaceful setting while still close to everything Nisswa has to offer, this home provides the perfect blend of quality, comfort, and location. With the Paul Bunyan Trail practically at your doorstep and downtown Nisswa just minutes away, you’ll enjoy easy access to biking, walking, dining, shopping, and all the outdoor recreation that makes the Brainerd Lakes Area so special.

$3,925/mo

Est. mortgage payment based on a $589,900 home price.

All estimates are provided by Luxury Presence for informational purposes only. Actual amounts may vary.

Additional information

MLS® ID
7130261
Available since
September 15, 2026

Interior Features

Bedrooms
3
Bathrooms
2
Fireplace
Yes
Cooling
Yes
Heating
Yes
Basement
No

Exterior Features

Lot Size
0.11 Acres

Other Property Details

Taxes
$232
Tax Frequency
Annually
Association Fee Frequency
Quarterly
Garage
Yes
New Construction
Yes
MLS provider logo

Listings courtesy of Northstar MLS as distributed by MLS GRID

All information deemed reliable but not guaranteed and should be independently verified. All properties are subject to prior sale, change or withdrawal. Neither listing broker(s) nor Larson Group shall be responsible for any typographical errors, misinformation, misprints and shall be held totally harmless. Properties displayed may be listed or sold by various participants in the MLS.

Based on information submitted to the MLS GRID as of 2:59 AM UTC on 9/10/2026. All data is obtained from various sources and may not have been verified by broker or MLS GRID. Supplied Open House Information is subject to change without notice. All information should be independently reviewed and verified for accuracy. Properties may or may not be listed by the office/agent presenting the information.

©2026 Northstar MLS . All rights reserved.

DMCA Notice

Powered by Luxury Presence