Property photo 1
Property photo 2
Property photo 3
Property photo 4
Property photo 5
4 Beds
3 Baths
2,468 sqft

$439,900

7300 Ski Chalet Drive, Breezy Point MN, 56472

Price per sqft$178.24
Built in2005
Property size2,468 sqft
Property typeResidential
Courtesy of RE/MAX Results, Amy Legatt Listing Contact:

Overview

Active

Listed Jul 25, 2026

Updated 4 weeks ago

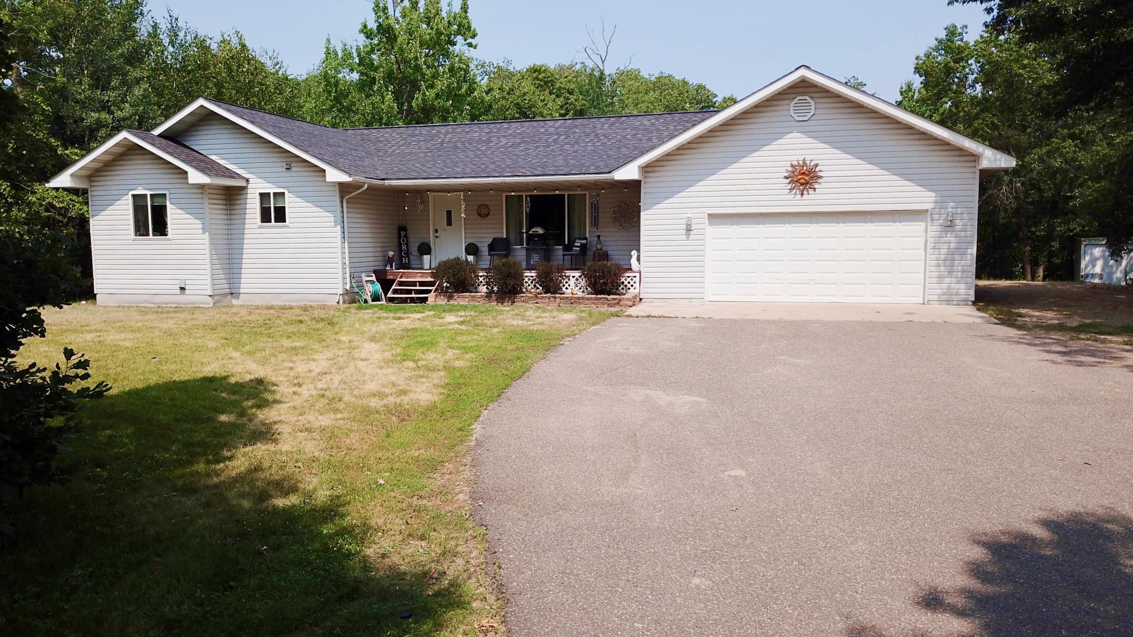
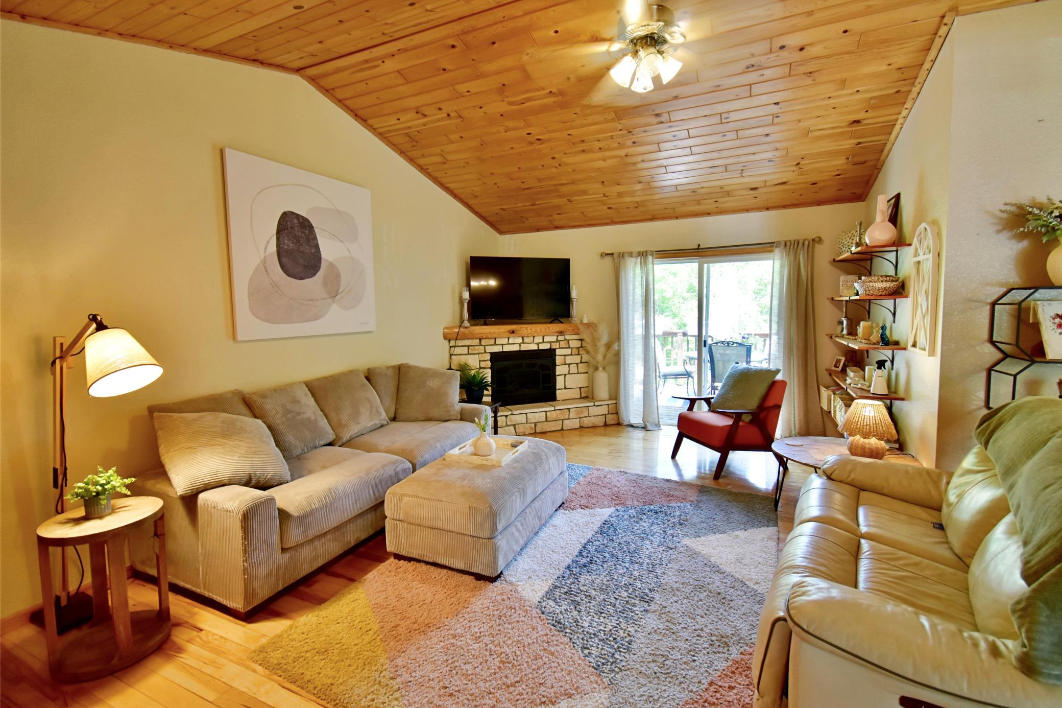
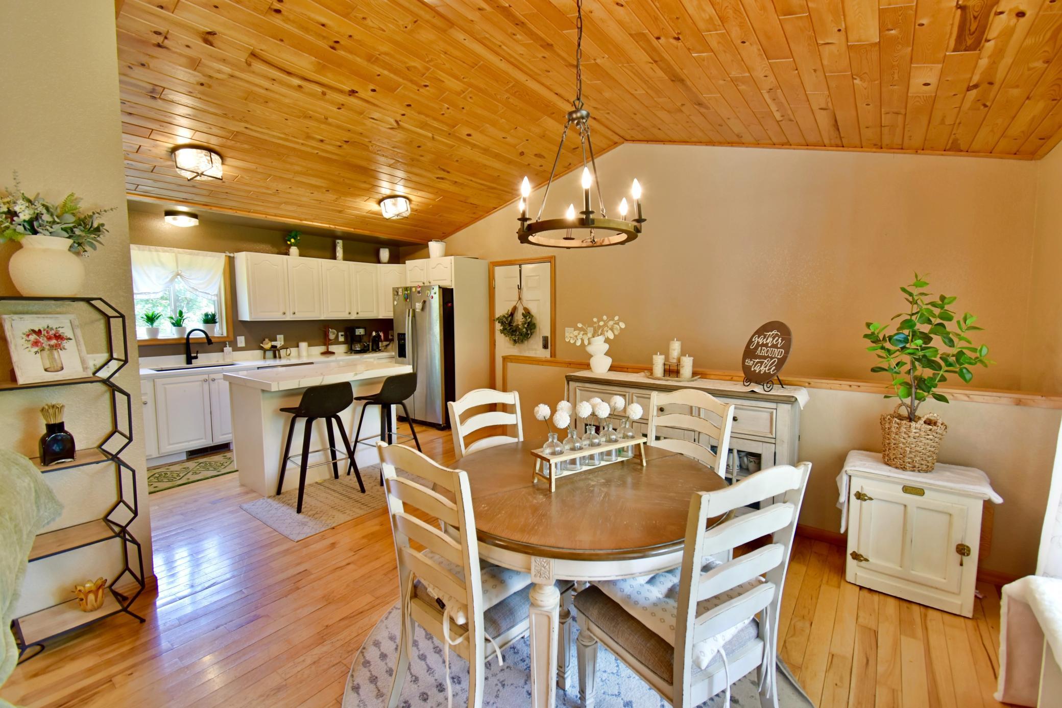
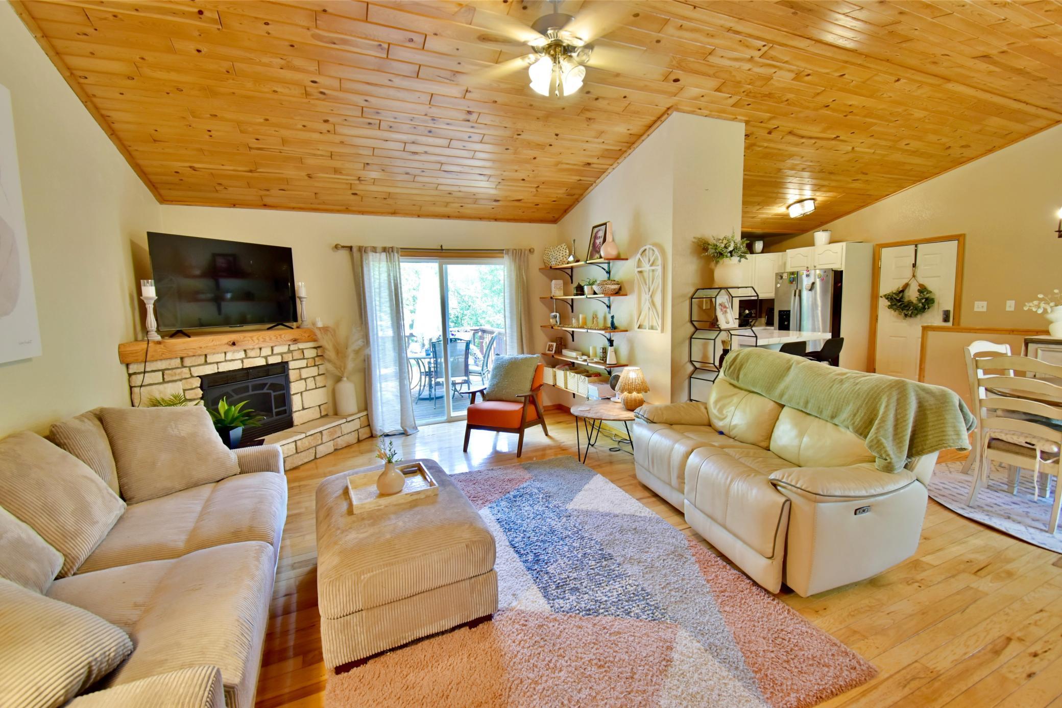
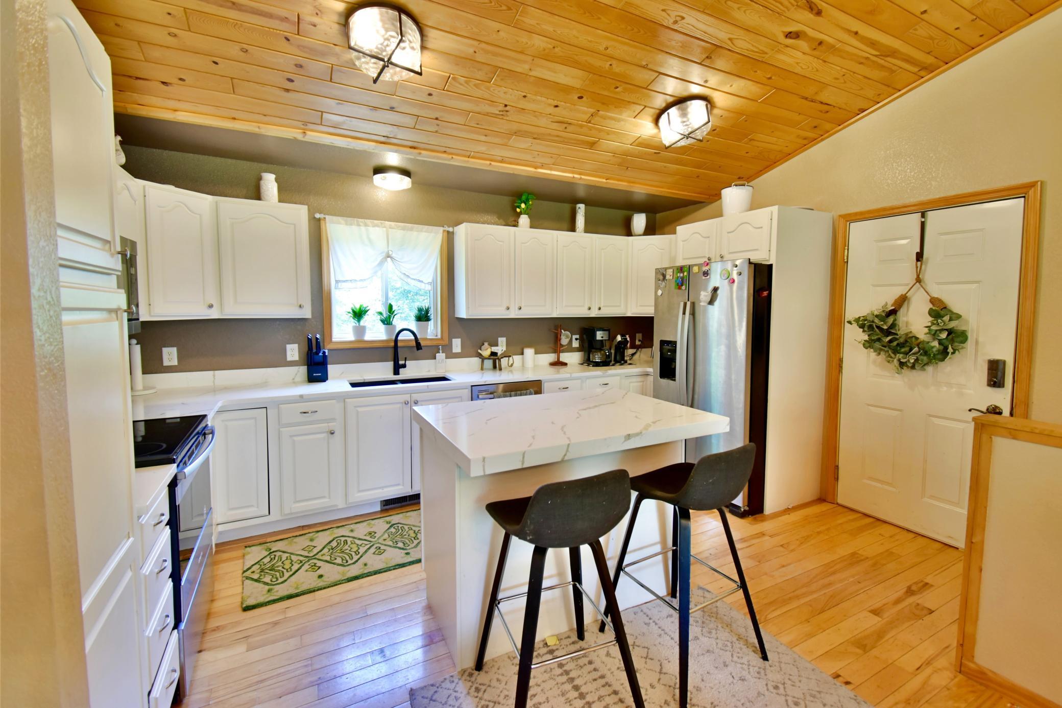
Welcome to this stunning ranch-style home nestled on a picturesque piece of land where nature and wildlife abound. From the moment you arrive, the inviting covered front porch sets the tone for the warmth and charm found throughout the property. Step inside to discover an open-concept floor plan designed for both everyday living and entertaining. The spacious living room features a cozy fireplace and large patio doors leading to the deck, creating the perfect space to relax while taking in the peaceful surroundings. The dining area flows seamlessly into the beautifully appointed kitchen, complete with stone countertops, a center island, and abundant cabinetry. The main-floor owner's suite offers a private retreat with a ¾ bathroom and a spacious walk-in closet. A second main-floor bedroom features generous closet space, providing comfort for family or guests. The walkout lower level expands the living space with a large family room featuring a second fireplace, two additional bedrooms, a utility room, and plenty of storage. Outside, you'll appreciate the insulated garage, maintenance-free exterior, and the privacy this beautiful property provides. A charming chicken coop is ready for your free-range flock, making it easy to embrace a country lifestyle. Whether you're dreaming of gardening, raising chickens, watching wildlife, or simply enjoying the tranquility of nature, this property offers the perfect opportunity to live off the land and love where you live.

$2,927/mo

Est. mortgage payment based on a $439,900 home price.

All estimates are provided by Luxury Presence for informational purposes only. Actual amounts may vary.

Additional information

MLS® ID
7111958

Interior Features

Bedrooms
4
Bathrooms
3
Fireplace
Yes
Cooling
Yes
Heating
Yes
Basement
Yes

Exterior Features

Lot Size
1.19 Acres

Other Property Details

Taxes
$3,086
Tax Frequency
Annually
Garage
Yes
MLS provider logo

Listings courtesy of Northstar MLS as distributed by MLS GRID

All information deemed reliable but not guaranteed and should be independently verified. All properties are subject to prior sale, change or withdrawal. Neither listing broker(s) nor Larson Group shall be responsible for any typographical errors, misinformation, misprints and shall be held totally harmless. Properties displayed may be listed or sold by various participants in the MLS.

Based on information submitted to the MLS GRID as of 11:56 PM UTC on 8/27/2026. All data is obtained from various sources and may not have been verified by broker or MLS GRID. Supplied Open House Information is subject to change without notice. All information should be independently reviewed and verified for accuracy. Properties may or may not be listed by the office/agent presenting the information.

©2026 Northstar MLS . All rights reserved.

DMCA Notice

Powered by Luxury Presence